

The journey from a first freehand sketch to a completed building is rarely a straight line. It is an iterative, collaborative, and deeply human process.
I have been drawing floor plans since I was seven years old. As a child, my favourite hobby was designing entire cities — not just the buildings, but the roads, the intersections, the logic of how everything connected. That early instinct for spatial thinking, for understanding how one part of a system relates to another, is the same instinct I bring to every project today.
The first sketch I make on a new project is never the right answer. It is a way of getting an idea out of my head and onto paper so I can argue with it. I still draw by hand at the outset of every project. There is something about the imprecision of a pencil line that keeps the thinking open. A line on a screen feels like a decision. A line on paper feels like a question.
Schematic design is where the big ideas are tested against reality: how the building relates to the land, how it is entered, how daylight moves through it. Design development is where those ideas become specific — where materials, structure, and systems are resolved together. Construction documents are the translation into contractor language, where every dimension is fixed and every condition is detailed.
My experience working across both corporate interiors and architectural shell and core has shaped the way I move through these phases. Interior work taught me to be precise about every square foot, to think about how a space functions at every hour of the day, to coordinate multiple trades within a tight envelope. Shell-and-core work taught me to think at a larger scale, to understand how a building meets the ground and the sky. Both kinds of thinking belong in every project, regardless of size.
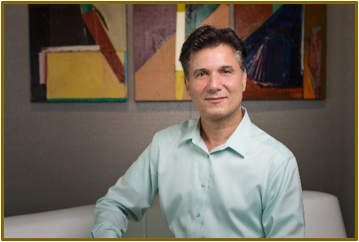
Scott J. Griffith, AIA
Principal Architect · Nashville, TN
30+ years of practice across residential, commercial, and mixed-use architecture. Licensed in 10 states.


